



Series 240 Portable Room Dividers Our Series 240 Portable Room Dividers provide flexible and economical solutions for churches and institutions that need quick room separation. Lightweight yet durable, these dividers are easy to move and store, making th
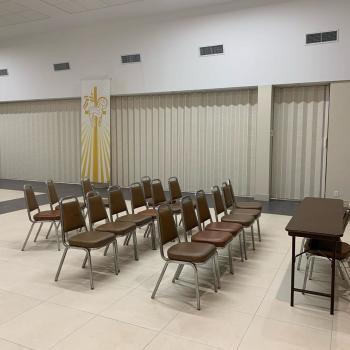
Commercial Series Accordion Room Dividers by Woodfold No other accordion door matches the flexibility of the Woodfold Series 240, and it is specified frequently for high-use environments. Rigid panels fold smoothly along an aluminum ceiling track and stack neatly at the wall when not in use.


Classic Church Room Divider Ceilings up to 6ft10in (priced per foot)
Product ID: WF-240-6
Commercial Series Church Accordion Style Room Dividers by Woodfold The perfect accordion door for...
Classic Church Room Divider for Ceilings up to 8' OAK VENEER...
Product ID: WF-240-8VENEER
Commercial Series Church Accordion Style Room Dividers by Woodfold FOR CEILING HEIGHTS up to 8'1...

Commercial Security Door and Room Divider for Ceilings up to...
Product ID: WF-740-8
With ease of operation and added security features, the 740 Series is designed to fit any...
Classic Church Room Divider for Ceilings up to 8'1"...
Product ID: WF-240-8
Commercial Series Church Accordion Style Room Dividers by Woodfold FOR CEILING HEIGHTS up to 8'1...
Classic Church Room Divider for Ceilings up to 10'1in (priced...
Product ID: WF-240-10
Commercial Series Church Accordion Style Room Dividers by Woodfold FOR CEILING HEIGHTS between...

Children's Classroom Divider - Multi Color (Painted)
Product ID: WF-240KIDS
The Perfect Accordion Divider for Children's classrooms features multi-colored panels for a...

Custom Roll Up Door Stained
Product ID: WF-RUDRQ26-04-2006
Custom Roll Up Door
-Outside Mount on Face of Wall
Manual Push Up
-No Hood
-Side Bolts
-Red...
Key options
• Curvable tracks, locks, latches, multiple meeting posts
• Finishes: natural hardwoods, Vinyl-Lam, custom paint or stains, applied murals
• Steel hardware system designed for long-term, reliable performance
How to order
• Dividers are sold by the linear foot. Example: a 20 ft opening = 20 linear feet
• Enter the linear feet in the pricing box; pricing totals at the bottom of the page
Ceiling height pricing boxes
• Up to 8' 1"
• 8' 1" to 10' 1"
• 10' 1" to 12'
Configuration options
• Single door spanning the full opening
• Pair of doors meeting in the middle (for example, two 10 ft sections for a 20 ft opening)
• Thumb latch recommended for churches instead of a key lock
Divider types (overview)
• WF240 — Standard divider with small top and bottom gaps; minimal sound reduction
• WF2100 — Basic sound reduction (FSTC 21); vinyl sweep seals at top and bottom
• WF3300 — Deluxe sound reduction (FSTC 33); double-walled panels plus seals
• WF4100 — Supreme sound reduction (FSTC 41); double-walled with added acoustical dampening; performance approaching an interior drywall partition
What’s included
• Track and mounting hardware
• Free shipping to churches
Installation notes
• Track must fasten into ceiling joists or suitable structure
• Commonly installed by competent volunteer labor or a local commercial contractor
Ceiling types
• Drywall: mount track flush to the drywall and screw into joists
• Drop ceiling or tiles: provide structural support above the grid (header, beam, or spaced braces)
• New suspended ceiling: a recessed hat channel simplifies installation
• Existing drop ceiling (common practice): finished 1" × 6" board on the room side and another on the topside, fastened together with the ceiling material between; support with drop wires or rods; attach track to the underside board. Measure finished opening from the track-mounting surface to the finished floor.
Headers
• Must span the full opening without sagging; jambs and headers plumb and level
• Check local code for structural requirements
Hanging weights (per linear foot)
• Series 240, 2100: approximately 10–18 lbs depending on height
• Series 3300: approximately 26–38 lbs depending on height
Optional items
• Intermediate rolling post: enables very large doors to ship/install in sections, lets two doors join into a “T,” adds stability on wide spans, allows foot bolts into the floor
• Sliding jambs: lets large doors stack into a site-built pocket; reduces required linear footage of door
Replacement parts
• Woodfold tracks and hardware stocked. For existing systems, send photos of the track, panels, meeting hardware, and the manufacturer label to confirm compatibility.